Architectural planning
Floor plans, furniture layouts, dimensions, sections, elevations and door/window schedules.
Turn your plot into a thoughtfully planned home. Start with customised floor planning as part of the Rubix Complete Home Building Kit.
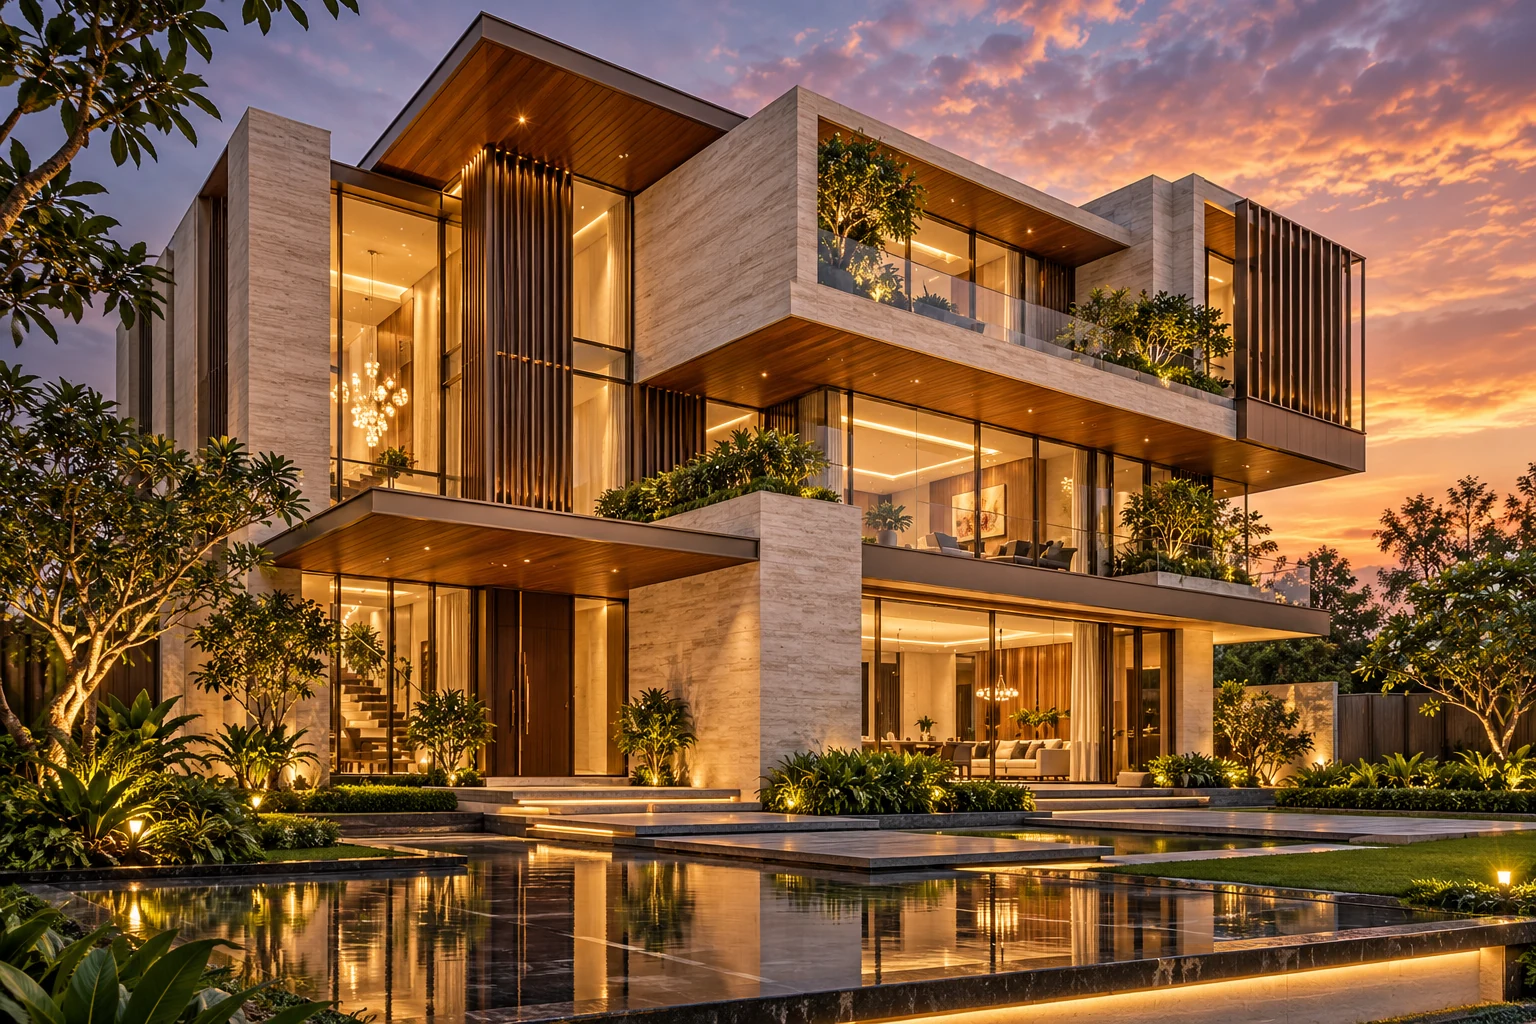
Explore furnished 3D layouts and striking exterior elevations, from serene courtyard living to expansive penthouse spaces.
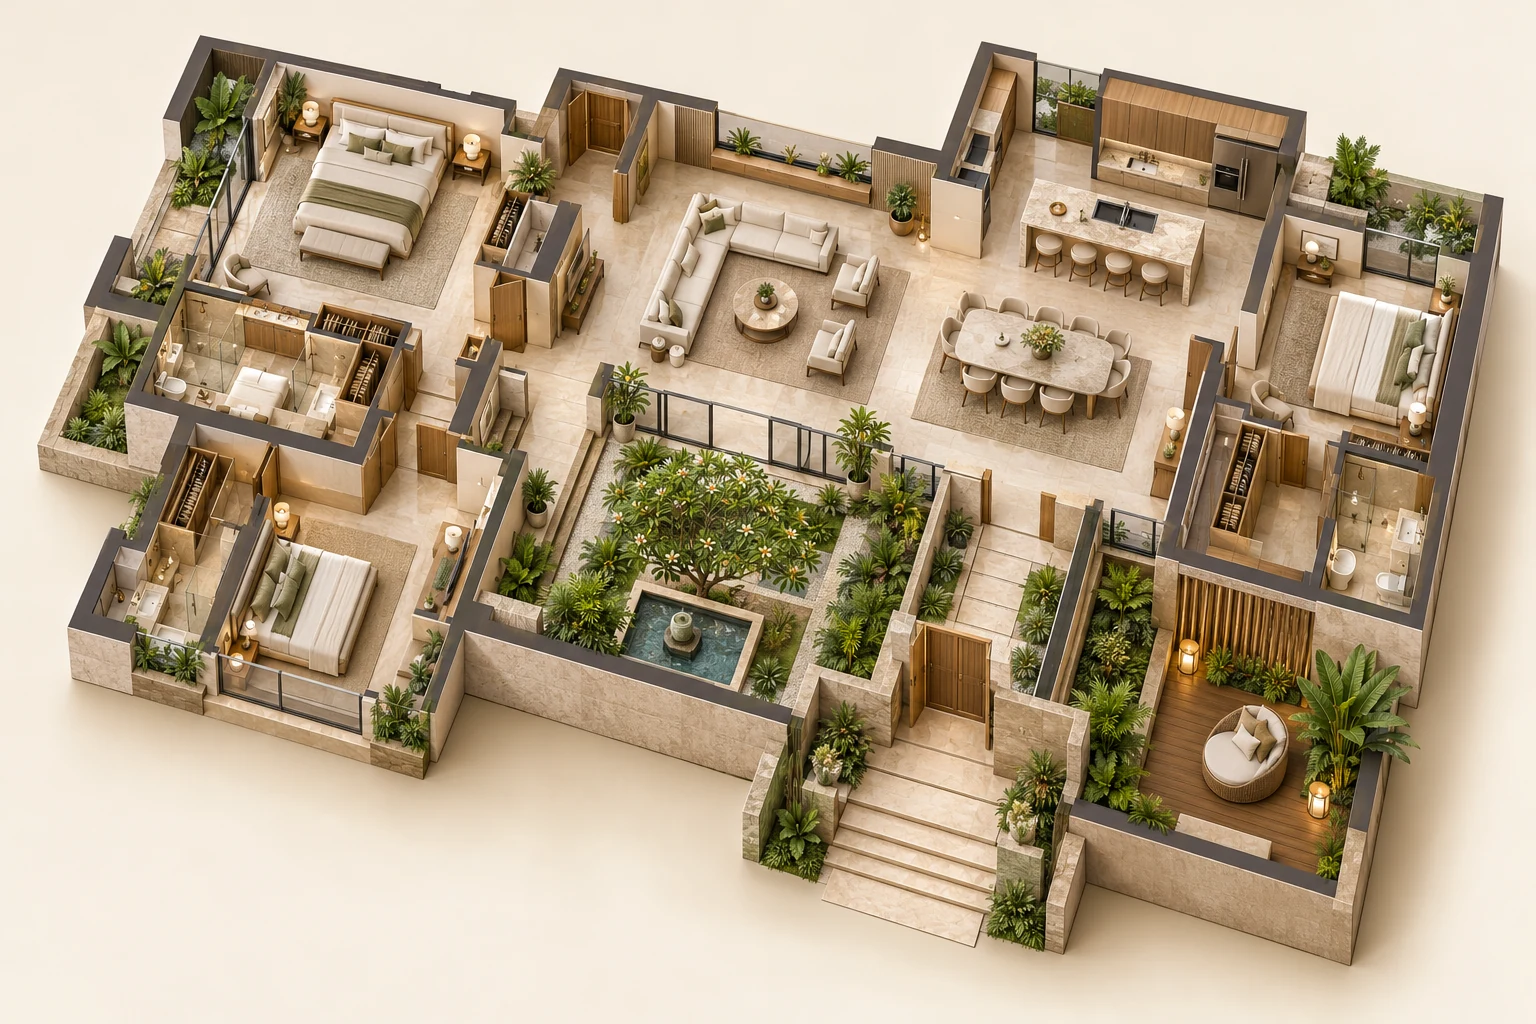
A tranquil courtyard, generous living spaces and warm natural finishes.
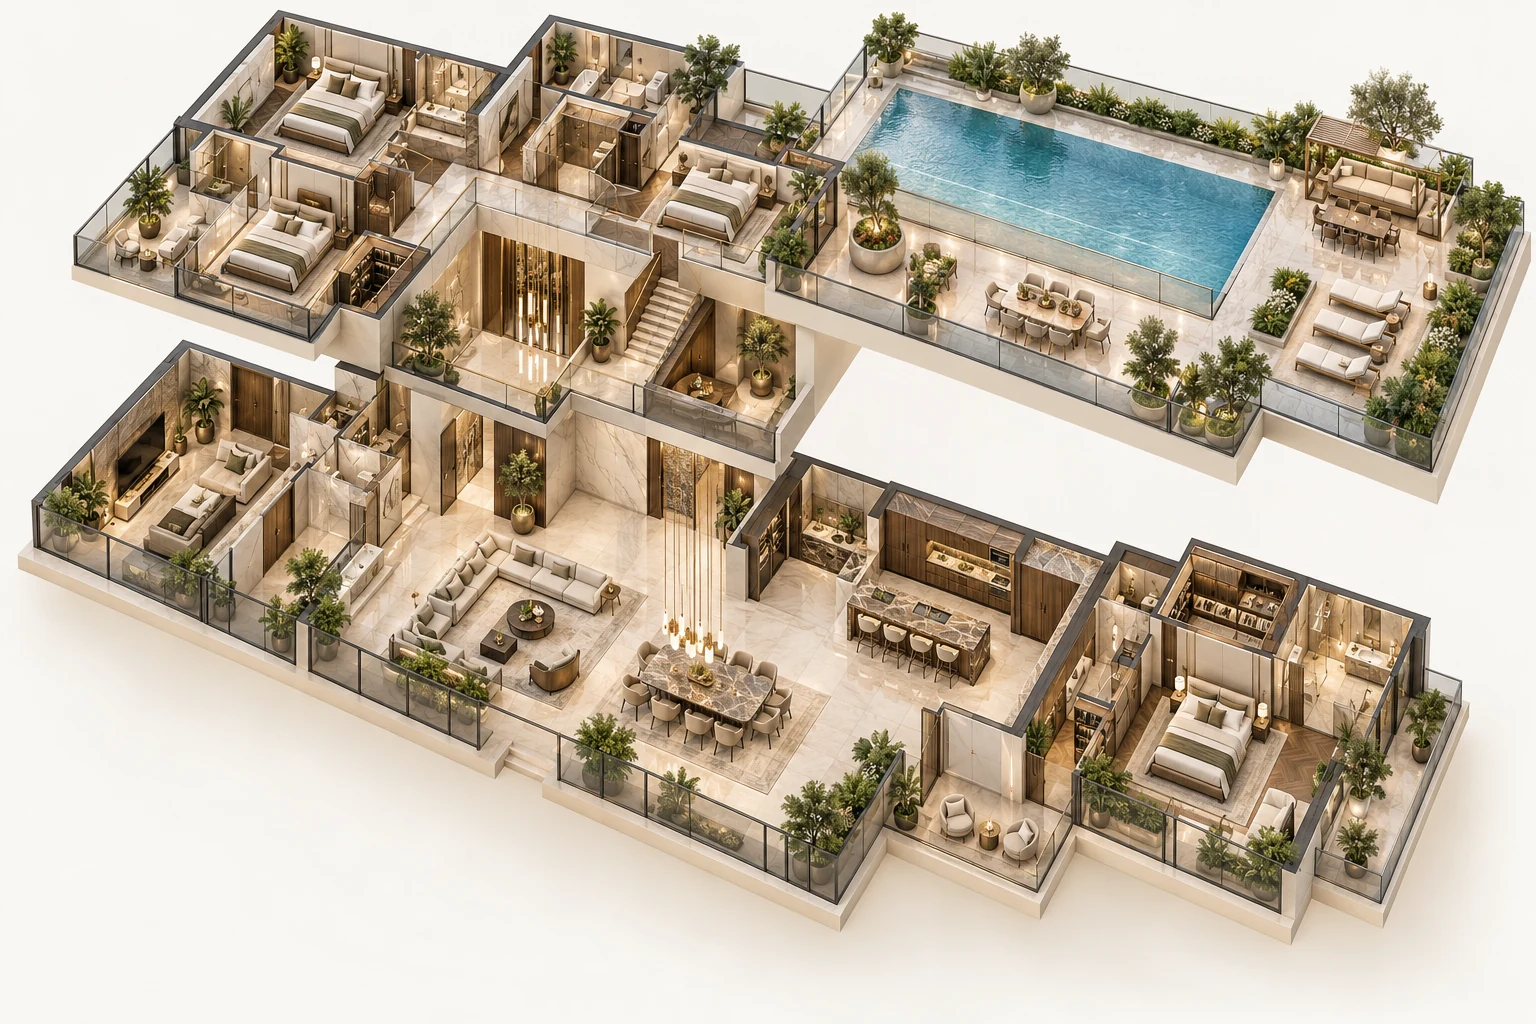
Layered living, private suites and a spacious landscaped terrace.
Sculpted volumes, bronze detailing and a warm evening glow.
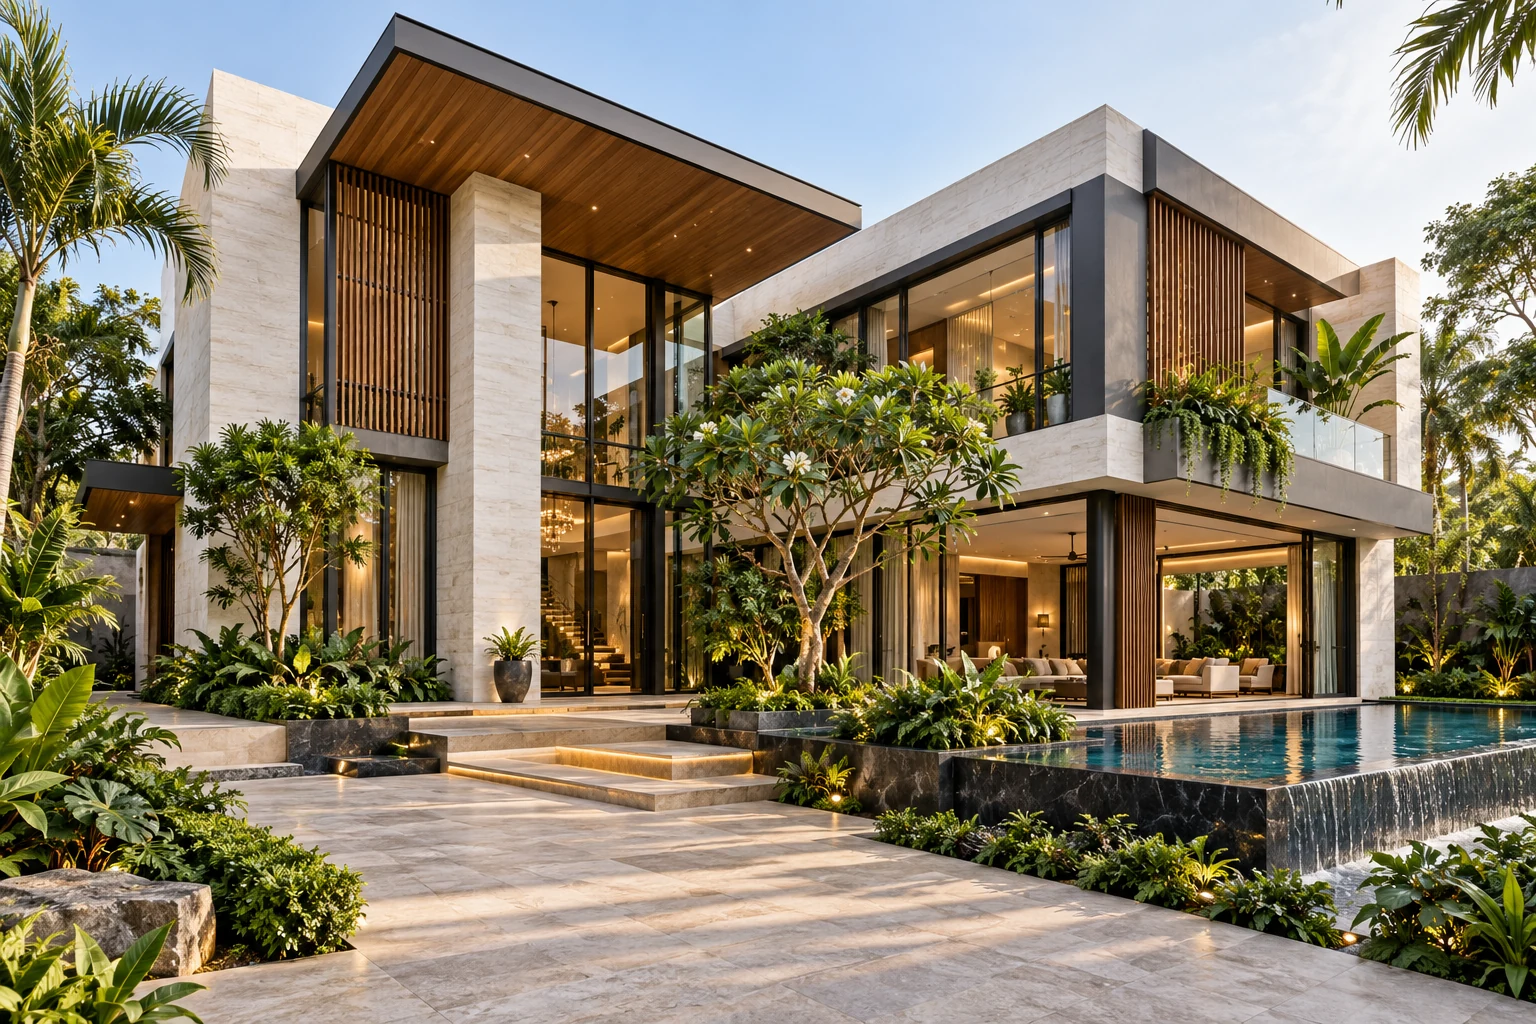
Floating rooflines, tall glazing and lush courtyard landscaping.
Your floor plan is the starting point. The Complete Kit brings architecture, engineering and construction information into one coordinated design package.
Floor plans, furniture layouts, dimensions, sections, elevations and door/window schedules.
Furnished 3D layouts and exterior elevation views to help you understand the design.
Project-specific structural design using STAAD.Pro or ETABS, with foundation and RCC detailing.
Electrical points, water supply, drainage and service provisions coordinated with the home plan.
Item-wise quantities, estimates and specifications to support construction budgeting.
Engineer-signed final engineering PDFs, printed drawings and the agreed physical construction kit.
Drawings depend on the project and confirmed scope. Engineering documents require site inputs and review by the responsible engineer. Printed-set quantities and physical-kit contents are confirmed before ordering.
Use total designed built-up area across all floors, not plot area. No maximum area cap. This estimate covers the Complete Kit; the ₹1 planning offer is included in it. Final scope and tax treatment are confirmed in your quote.
Share plot dimensions, location, floors, room needs and preferences.
Discuss the floor plan and agree the scope, revisions and engineering inputs before the design proceeds.
Finalise the approved plan, coordinated drawings, 3D views and delivery arrangements.
No. This offer applies only when you purchase the Complete Home Building Kit. The planning amount is included within the kit price.
A preliminary layout concept to explore room arrangement. It does not include engineering, working drawings, approvals, signed structural PDFs or the Complete Kit.
The team confirms revisions and delivery milestones after reviewing your plot, brief and project complexity. These details are included in your agreed scope.
The Complete Kit includes digitally signed final engineering PDFs from the responsible civil/structural engineer and hard copies of final drawings with the agreed construction kit. Project-specific applicability, printed-set quantities and physical-kit contents are confirmed in the scope.
Send your requirements to Rubix on WhatsApp. The team can discuss your plot, the right starting offer and the next steps with you.
This form opens WhatsApp with your enquiry. It does not collect payment or complete OTP verification.